
4.4
2,100+ reviews on G2

Arranging furniture starts with a scaled floor plan: mark the paths people walk, group furniture around what each area is for, and leave enough clearance to move. It comes down to four things:
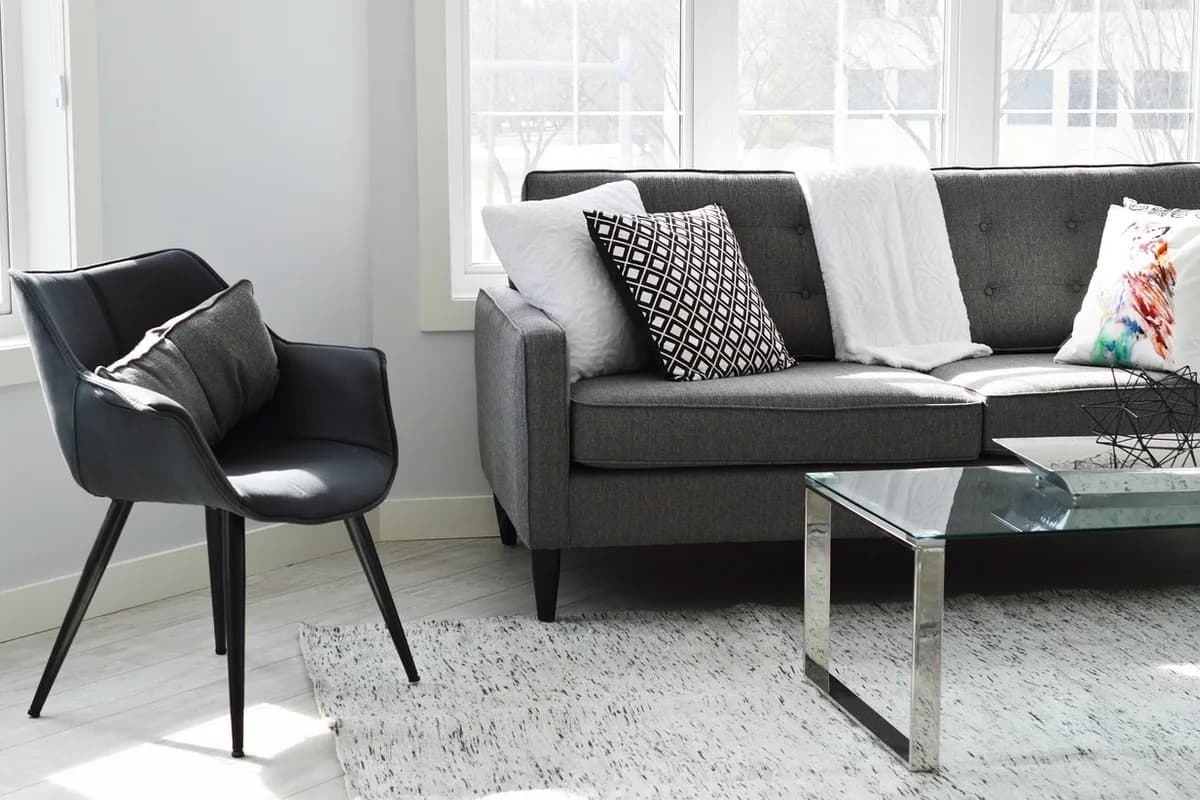
Measured and to scale, with doors and windows marked.
Main paths 36 to 72 inches wide, short and direct.
Seating, dining or work areas, each around its purpose.
A fireplace, a view or a favorite piece, balanced by another.
Plan the layout in Evernote. The AI Assistant checks the fit. Search finds the sofa size in a photo.
Draw an accurate, scaled floor plan with walls, doors, windows, outlets and vents. It is much easier to move a pencil than a sofa.
Conversation, TV, reading, eating, work. Note how many people each activity needs to seat.
Draw the paths between doors and to other rooms. Keep them short, direct and open: 36 to 72 inches for main paths and 16 to 30 inches for minor ones.
Choose the one major element, such as a fireplace, a bookcase wall or a favorite piece, and balance it with another element across the room.
Move paper cutouts of your furniture on the plan. Let traffic paths define the activity areas, and leave 18 to 30 inches of floor in front of chairs and sofas.
Move the real pieces and live with it for a few days. Walk the paths, sit in each seat and adjust.
| Plan | What we decided |
|---|---|
| 1Floor plan | 14 x 18 ft, patio door on a short wall, outlets marked |
| 2Activities | Conversation for 5, TV, a reading corner |
| 3Main path | 36 in. from the hall to the patio door, kept clear |
| 4Focal point | The window wall, balanced by the bookcase opposite |
| 5Seating | Sofa and 2 chairs, 18 in. to the coffee table |
These are recommended clearances to plan around.
| Where | Clearance |
|---|---|
| Major traffic path | 36 to 72 in. |
| Minor traffic path | 16 to 30 in. |
| Floor in front of a chair or sofa | 18 to 30 in. |
| Space to rise from a dining table | 32 in. |
| Edge past a seated person | 16 in. |
| Table edge to wall, serving | 44 in. |
| Beside a bed, for making it | 22 in. |
| In front of a dresser | 40 in. |
Source: Colorado State University Extension, "Efficient furniture arrangement" fact sheets I and II.
Copy it, or save it to your Evernote account with a photo of your floor plan.
Room: [length] x [width] ft. Doors: [where]. Windows: [where]
Activities: [conversation / TV / dining / work], for [number] people
Main path: from [door] to [door], [width] in.
Focal point: [element], balanced by [element]
Pieces: [sofa size], [chair size], [table size]
Arrangement to try first: [description]
4.4
2,100+ reviews on G2

4.4
8,200+ reviews on Capterra

4.4
73,000+ reviews on App Store

248M
Registered users

Plan on a scaled floor plan first, mark the paths people walk, group furniture by activity, and keep main paths 36 to 72 inches wide.
Measure the room, draw it to scale with doors and windows, list what happens in it, then move cutouts of your furniture around until traffic paths and activity areas work.
Leave 18 to 30 inches of floor space in front of a chair or sofa, so you can reach the table and still walk past.
About 32 inches to rise from the table, and 44 inches between the table edge and a wall if people will serve from there.
Not necessarily. Colorado State University Extension suggests placing most pieces parallel or at right angles to a wall, avoiding pieces across the corners of a room, and considering the whole space.
Keep the main path short, direct and open, and consider one large item, such as a storage wall, instead of several small pieces.
Keep one note per room with its measurements, a photo of your floor plan and the pieces you own.
Write the room size and your furniture sizes in a note. Ask the AI Assistant if a piece fits and still leaves a 36-inch path, and to add a checklist.
Take a photo of a furniture tag in the store. Search for "size" and Evernote finds the dimensions in the photo and highlights them.
Ask the Assistant to remind you, for example to measure the doorway on Saturday, before the delivery.
Room measurements, the pieces you own, the photo of the tag and a reminder before delivery, all in one note.
Start for free